RENOVATIONS
Kitchen Remodeling

Full kitchen renovations — layout, cabinetry, counters and lighting, planned around how your household lives.

GTA HOME RENOVATIONS
Master Residential plans and builds kitchen, bathroom and basement renovations, additions, custom homes and roofing for homeowners across the Greater Toronto Area — permits and inspections handled as part of the job, not left for you to sort out.
Prefer to talk first?
Call (647) 931-0421WHAT WE DO
Six trades, one point of contact — from a single bathroom to a ground-up custom build.
Full kitchen renovations — layout, cabinetry, counters and lighting, planned around how your household lives.
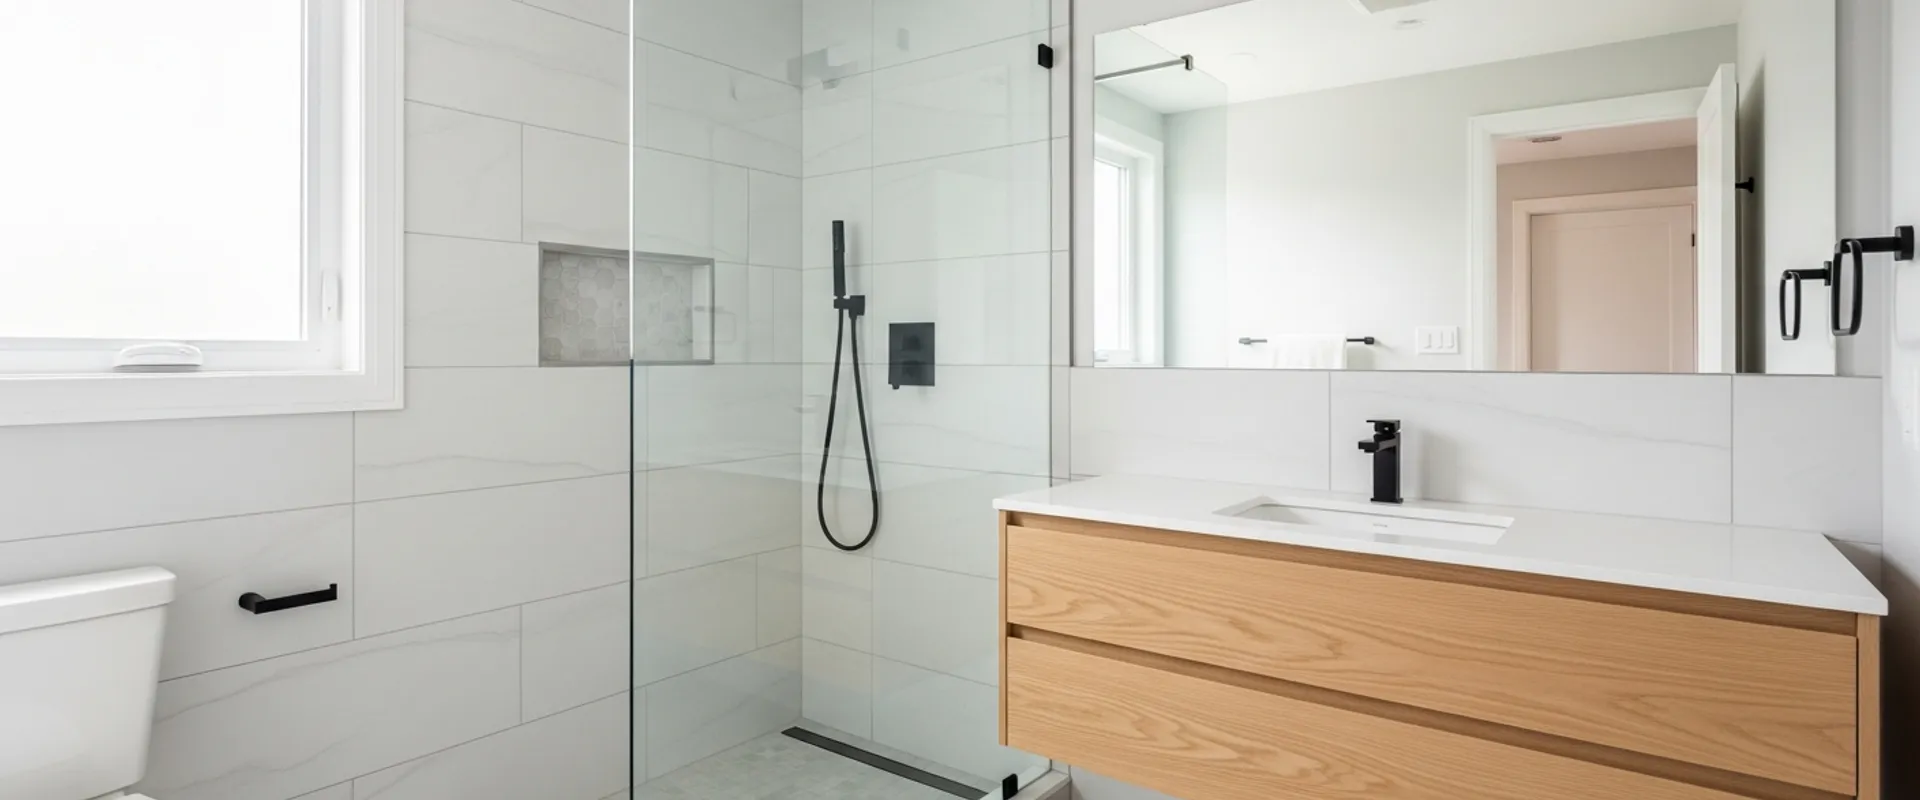
Bathroom renovations done behind the walls first — waterproofing, plumbing and ventilation, then the finish.
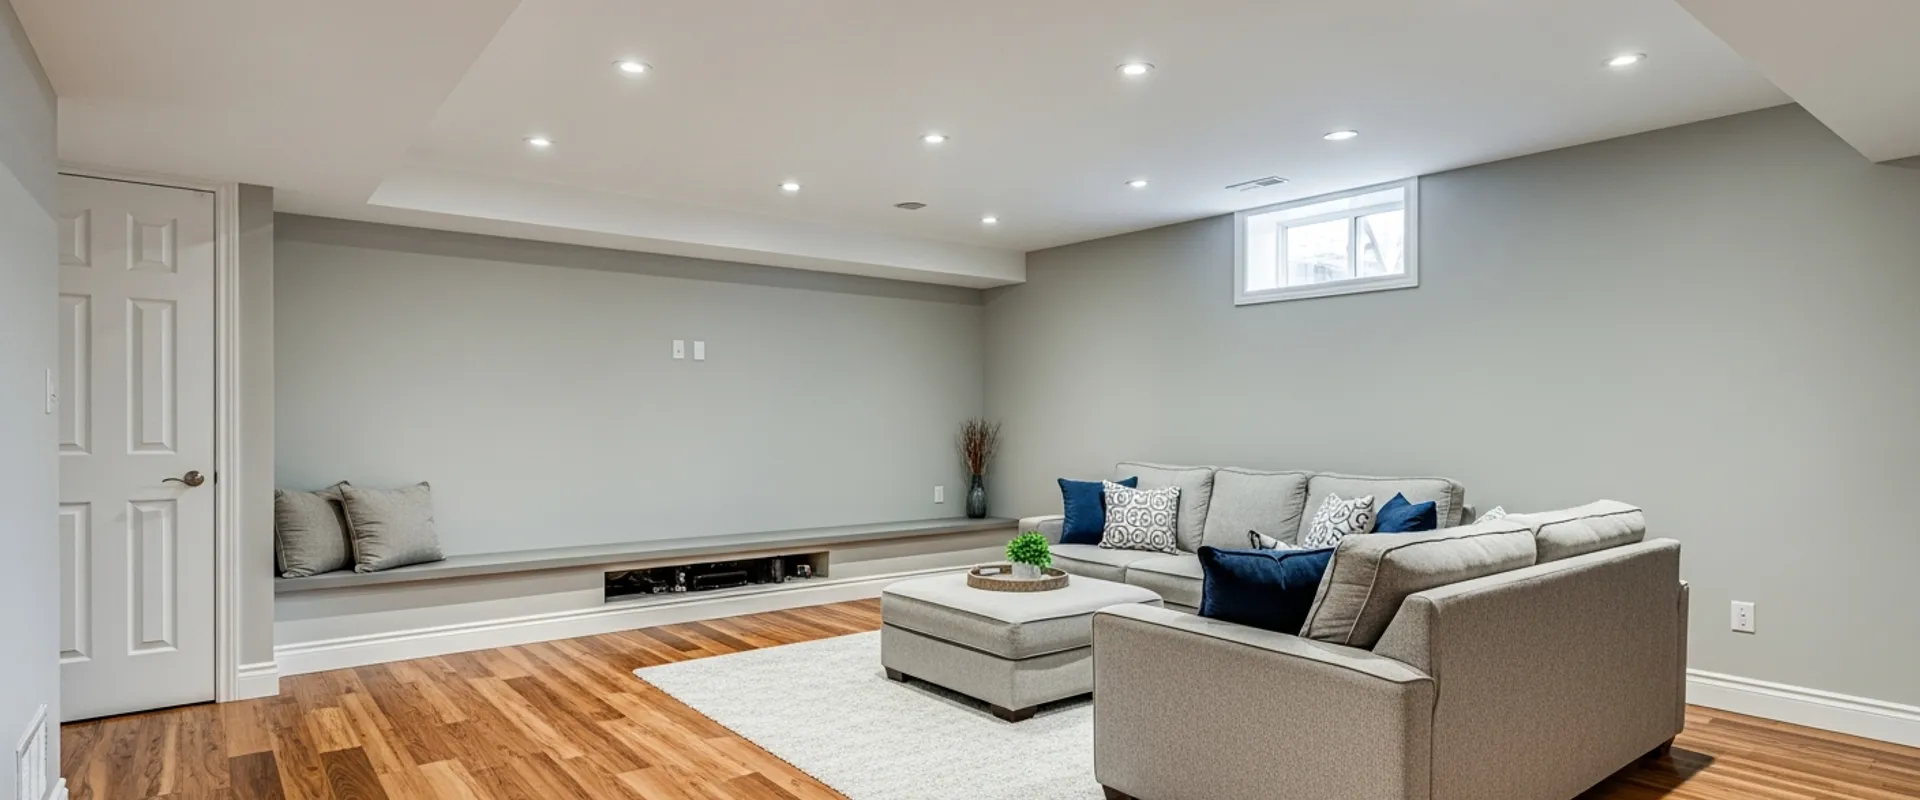
Unfinished basements turned into comfortable, code-compliant living space — permits and ESA inspection handled.
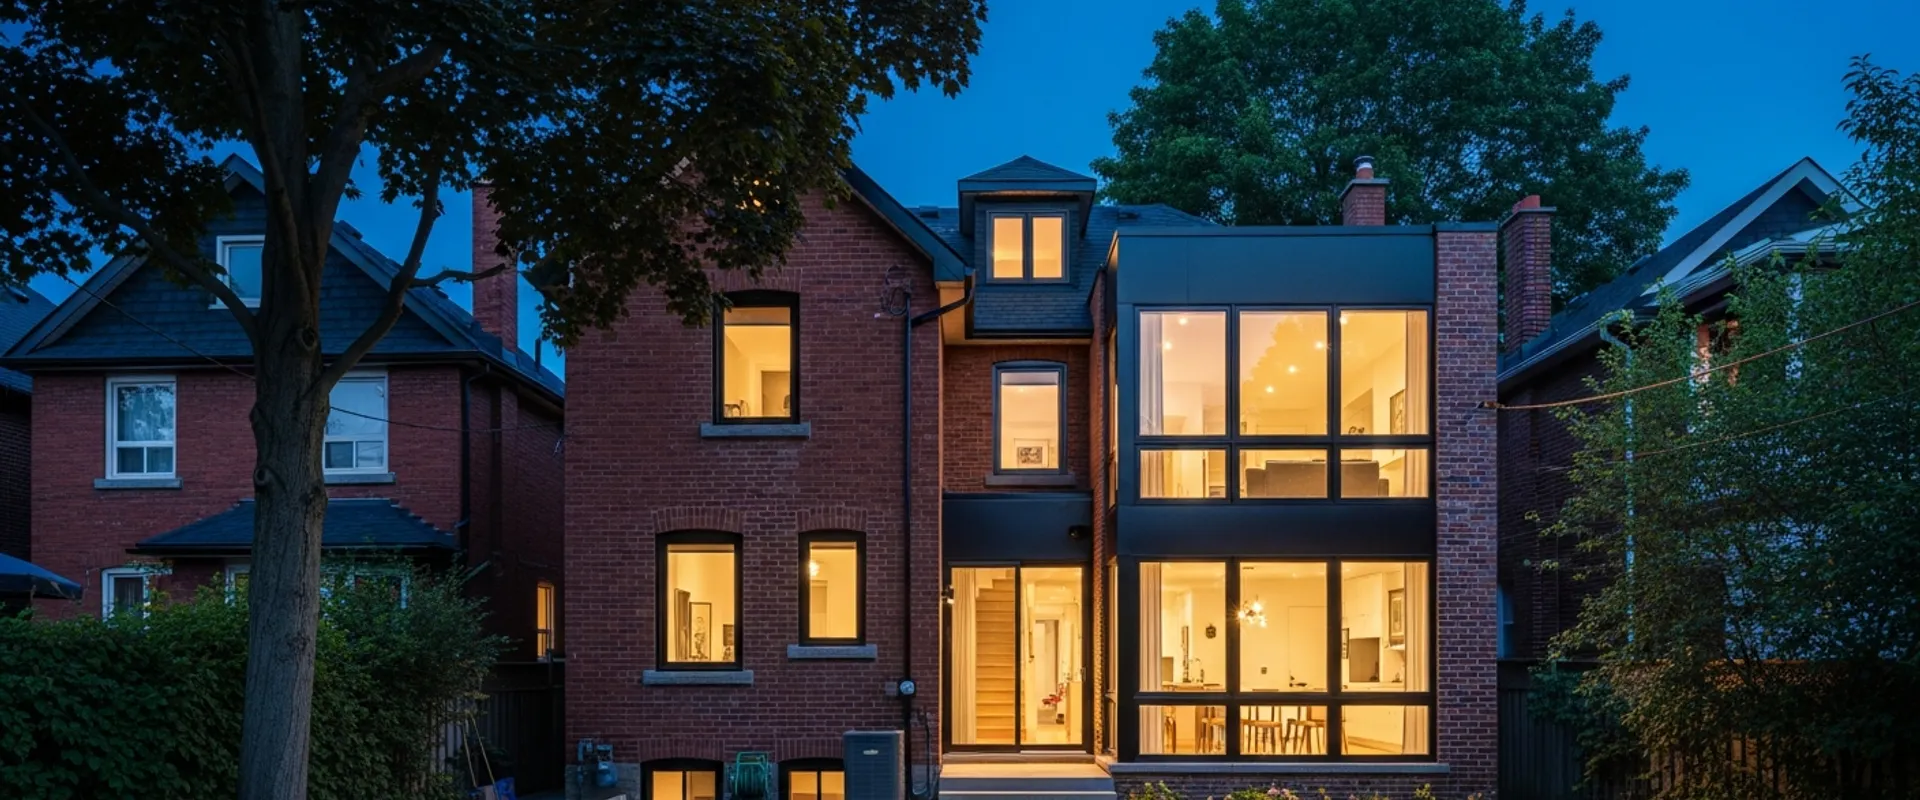
Rear, side and second-storey additions — structure, permits and variances handled, finish matched to the original.
Ground-up custom homes and tear-down rebuilds — lot feasibility, permits and staged inspections coordinated.
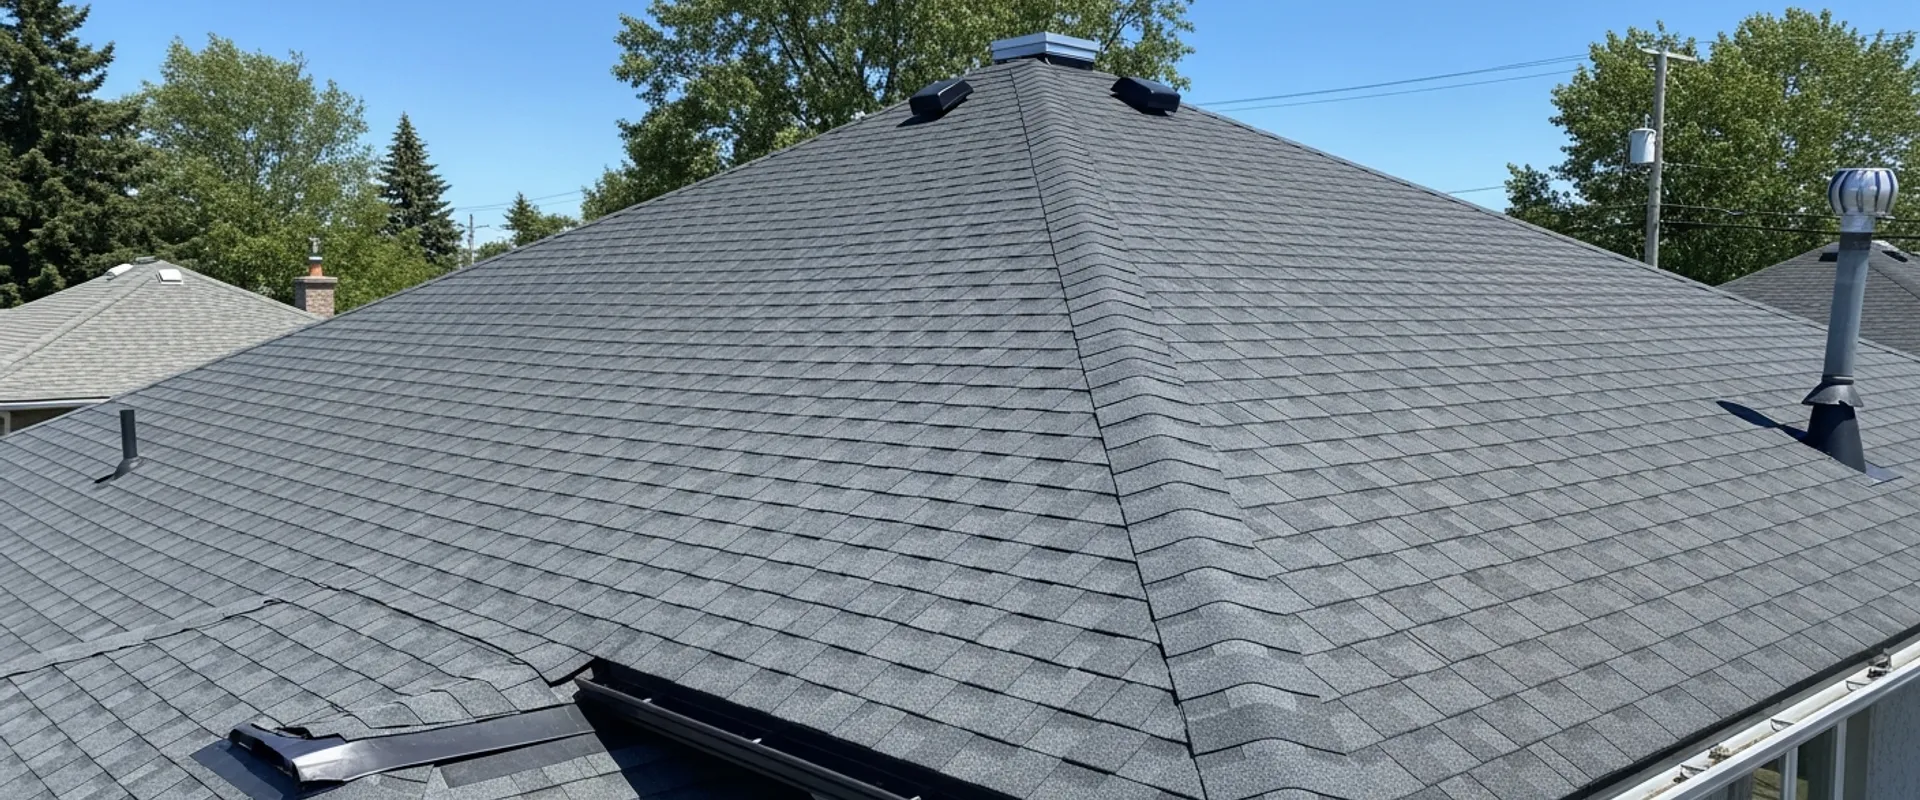
Roof replacement built for GTA winters — ice-and-water protection, ventilation and a full deck inspection.
Understand HELOCs, refinancing and draw schedules before you talk to your lender.
We look behind the walls and under the floor before writing a number, not after demolition turns up a surprise.
Building permits, ESA electrical inspection and, where a project needs one, the Committee of Adjustment process are managed alongside the build.
You deal with the same team from the first walkthrough to the final one, not a rotating cast of subcontractors.
Century semis, post-war bungalows, 1990s subdivisions — the right approach depends on what decade your house was actually built in, and we plan for it.
We look at the space, ask how you use it now and how you want to use it, and note anything the walls or basement might be hiding.
A written scope covering materials, sequence and cost, plus whatever permit or inspection paperwork the project needs, before any demolition starts.
Work proceeds in the sequence we agreed on, with a final walkthrough before we call it done.
GALLERY
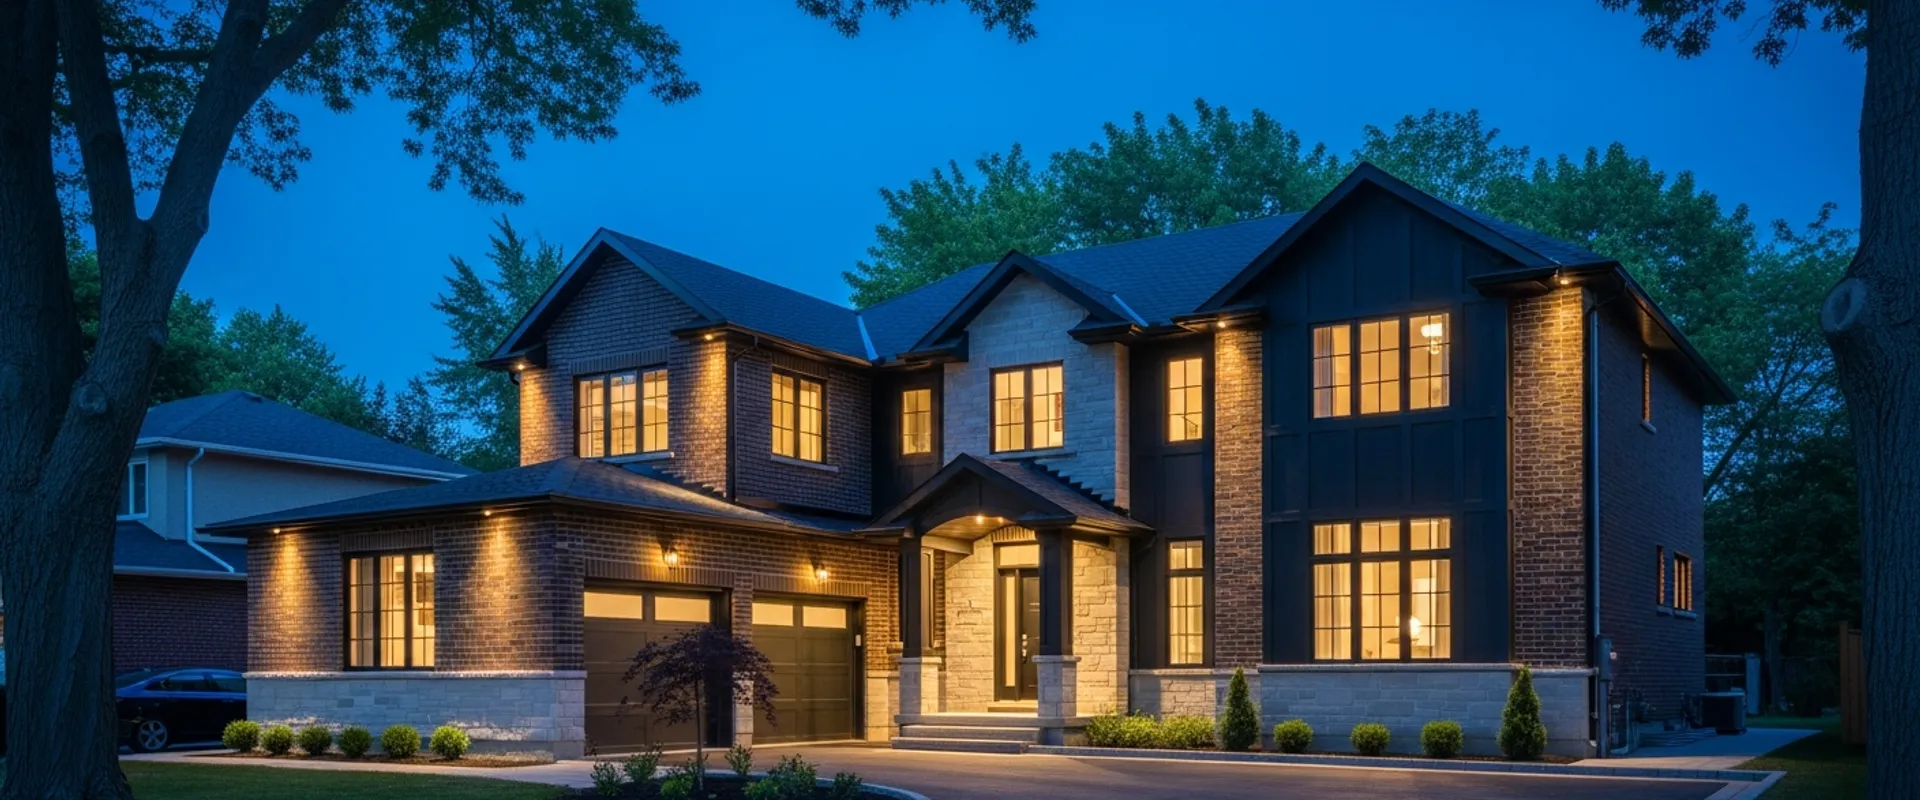
Illustrations of the work we do across the trades we cover. These are design references, not photographs of completed client projects — we'll replace them with our own project photography as jobs finish.
We’re a new brand, so this section is still empty.
Real reviews will appear here as they come in. We won’t fill the space with anything else.
We serve Toronto, Mississauga, Vaughan, Oakville, Burlington and the Greater Toronto Area.
Yes. Building permits, ESA electrical inspection and, where a project needs a zoning variance, the Committee of Adjustment process are handled as part of the job.
Scope varies by service, but every project starts with a walkthrough and a written plan covering materials, sequence and what needs a permit, before any work begins. See each service page for what’s typically involved.
We’re not a lender or mortgage broker and we don’t quote rates, but we can walk you through how homeowners typically fund renovations — HELOCs, refinancing, purchase-plus-improvements — and how contractor draw schedules work. See our financing overview.
Yes — century homes, post-war bungalows and 1970s to 1990s subdivisions all get scoped differently. We plan around what an older house typically hides, like knob-and-tube wiring, galvanized plumbing and undersized structure, rather than assuming it’s built like a new one.
Send your project details through the form on this page, or call. We’ll ask about your home and what you’re planning before scheduling a walkthrough.
Send the details through the form above, or call to talk it through first.
(647) 931-0421 info@masterbuildingservices.caServing Toronto, Mississauga, Vaughan, Oakville, Burlington and the Greater Toronto Area.