
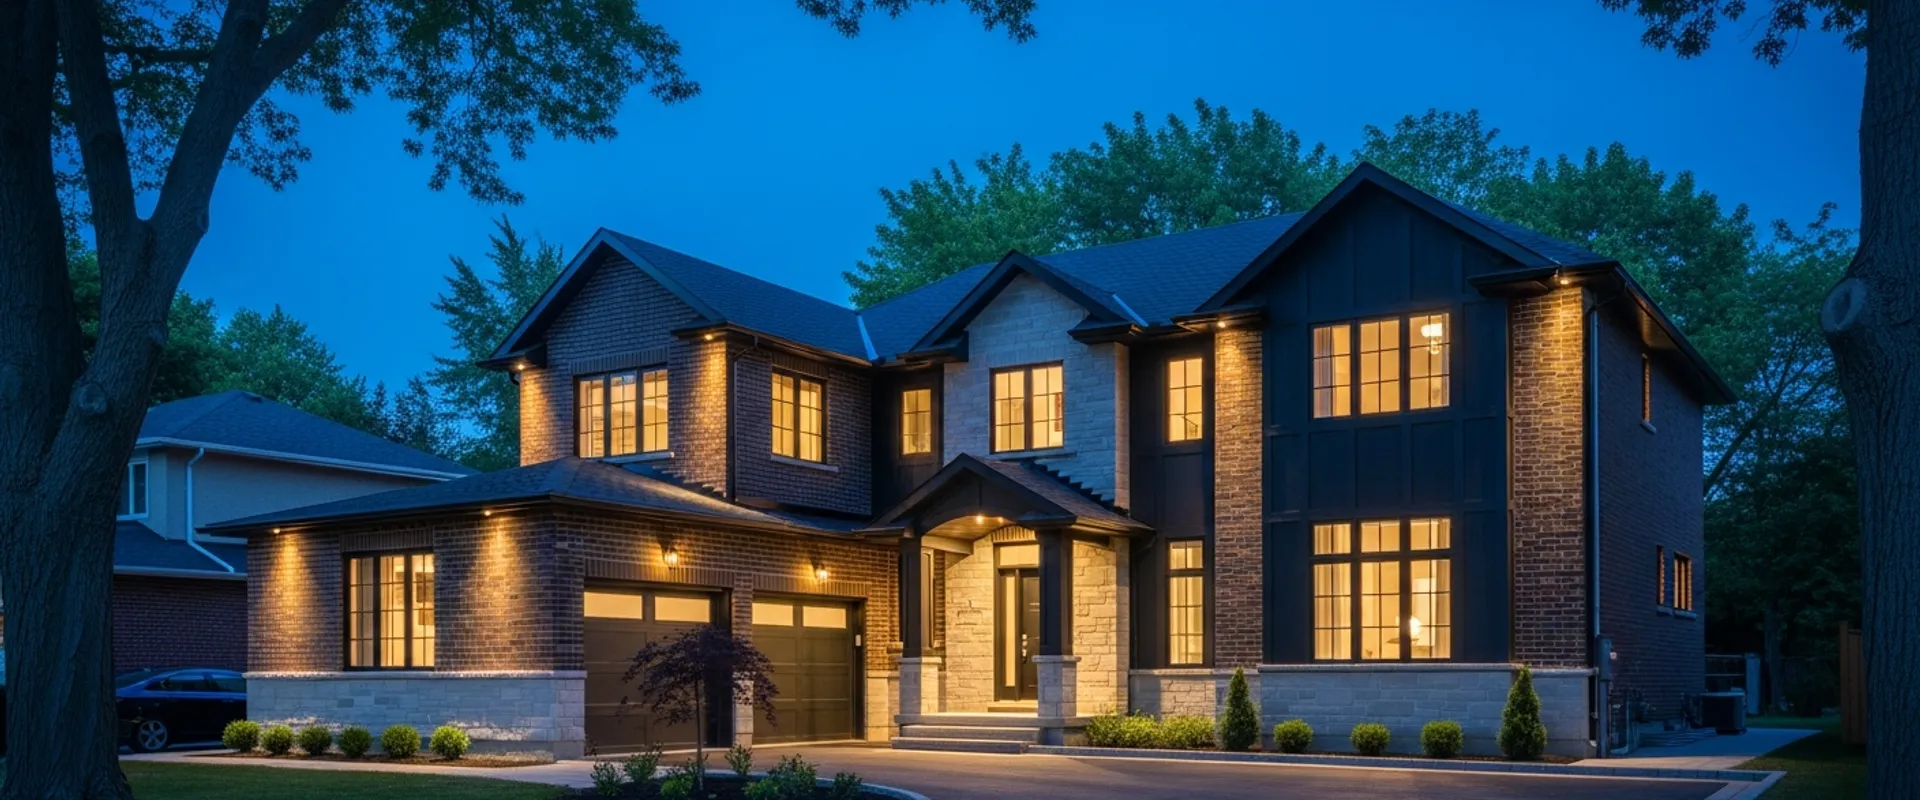
Design reference — not a photograph of a completed client project.
Custom Home Building in the GTA, From Lot Review to Keys
Ground-up custom homes and full tear-down rebuilds, from lot feasibility and design through to final occupancy. Permits, Tarion enrolment and staged municipal inspections are coordinated by one team, with a draw schedule you and your lender can follow.
What is custom homes at Master Residential?
TL;DR. Master Residential builds ground-up custom homes and tear-down rebuilds across Toronto and the GTA. Lot feasibility and zoning come first; permits, Tarion enrolment and staged inspections are coordinated by one team, with a draw schedule you and your lender can follow.
Most custom homes in the GTA are not built on empty fields — they are tear-down rebuilds on mature lots in established neighbourhoods, where the land is worth more than the house on it. That shapes everything: the zoning envelope on a street of bungalows, the trees the municipality will not let you remove, the neighbours watching the demolition fence go up. A custom build here is as much an approvals project as a construction project, and it rewards a builder who treats it that way.
The process runs in a knowable sequence: lot feasibility, design, permits, then the build with its staged inspections, then occupancy. It is measured in many months, not weeks, and anyone who promises otherwise at the first meeting is telling you what you want to hear. What we can promise is that each stage is coordinated by one team — including the Tarion enrolment and the draw schedule your lender will expect — and that you will know the realistic timeline before you commit to the first one.
What's included
- Lot feasibility and zoning review before design
- Design coordination with your architect or ours
- Building permit application and management
- Tarion new-home enrolment coordination
- Staged municipal inspections through the build
- Draw schedule aligned with your lender
- Full project management through occupancy
Is Our Lot Actually Right for a Custom Build or Rebuild?
The lot review answers four questions before any design spend: what the zoning allows in footprint, height and coverage; how the lot is serviced for water, sewer and hydro; what the municipality protects — mature trees under local bylaws, in Oakville especially — and whether conservation authority regulation applies near creeks, the escarpment or the lakeshore. Each answer moves the design and the budget, and all four are knowable up front.
For a tear-down, add the practical questions: the demolition permit, utility disconnections, and whether anything of the existing house is worth keeping — usually not, and it is better to hear that plainly. In established neighbourhoods, the review also covers what the street will accept: some areas have as-of-right envelopes that keep new builds in scale, and designing to them avoids a variance fight.
How Do Permits, Tarion and Inspections Work on a New Build?
A new home in Ontario is permitted and inspected in stages: footings and foundation, framing, insulation and vapour barrier, then occupancy. Each stage is signed off by the municipality before the next closes it in. On top of that, new homes must be enrolled with Tarion, Ontario’s new-home warranty program, which sets its own requirements and milestones. None of this is optional, and none of it should be mysterious to you.
Our side of the table is coordination: the permit application, the inspection schedule sequenced so the build never stalls waiting for an inspector, and the Tarion enrolment handled as part of the project setup. Your side of the table is simply knowing the stages exist, because they are also how progress — and payment draws — get verified along the way.
How Does the Money Flow During a Custom Build?
Custom builds are funded on a draw schedule: the lender advances money in stages as construction milestones are completed and verified, rather than in one lump sum. A typical schedule ties draws to the same milestones the municipality inspects — foundation, framing and lock-up, drywall, completion — which keeps the money, the inspections and the actual progress aligned. Our renovation financing page explains draw schedules in more detail, including why lenders insist on them.
The other half of the money conversation is allowances and changes. Your budget carries named allowances for finishes you have not picked yet, and every change along the way is priced and signed in writing before the work happens. A build where the money is documented in stages is a build with no invoice ambushes — which, over a project this long, is the whole game.
Should We Renovate, Add On, or Tear Down and Rebuild?
The honest comparison weighs three things: the condition of the existing structure, how much of the house you want to change, and what the lot’s zoning envelope allows either way. If the bones are good and the change is partial, a renovation or an addition delivers it with less disruption. If you are changing the layout, the systems and the envelope — or the existing structure has real problems — a rebuild stops being the extreme option and starts being the efficient one.
We will walk the existing house and the lot and give you the comparison plainly, including the cases where rebuilding is not worth it. Sometimes the honest answer is that the house deserves a renovation, not a bulldozer. The feasibility review prices the realistic paths against the same property, so the decision rests on scope and numbers rather than on whichever contractor you called first.
Why homeowners choose Master Residential.
Feasibility Before Anything Else
Zoning, servicing, trees and conservation constraints are reviewed before design begins, so the house gets designed inside the envelope the lot can actually get approved. You never pay for drawings of a home the property cannot hold — the review is the first deliverable, and it is specific to your address.
The Paperwork Is Our Job
Building permits, staged municipal inspections and Tarion enrolment are coordinated as part of the project, sequenced so the build never idles waiting on an approval. New-home construction in Ontario carries real obligations, and managing them is not the homeowner’s second job — it is ours, from the first application to the final occupancy inspection.
A Schedule You Can Audit
The build runs on a draw schedule tied to inspected milestones, with allowances named and every change order priced and signed before the work happens. You and your lender can see where the project stands at any point — money, inspections and progress aligned on the same page, from foundation to keys.
Managing it yourself vs one accountable team
| Coordinating trades yourself | With Master Residential |
|---|---|
| You buy a lot or commission drawings, then learn a conservation authority regulation cuts the buildable area in half. | Zoning, servicing, trees and conservation constraints are reviewed before design, so the house fits the real envelope. |
| The contract is a price and a handshake, and every change becomes a verbal disagreement near the end of the build. | Scope, allowances and the draw schedule are written down, and every change order is priced and signed before work happens. |
| You manage the architect, the permit application and the lender’s inspector as three separate, colliding conversations. | One team coordinates design, permits, Tarion enrolment and staged inspections on a single schedule you can follow. |
| You only find out at the framing stage that the window allowance wouldn’t buy the windows you already picked out. | Allowances are set from real selections made early in design, so the budget reflects the house you actually chose. |
Custom Homes — questions homeowners ask
How long does it take to build a custom home in the GTA?
Plan on a long runway. Design and engineering take months, permits and any zoning or conservation review add more, and the build itself runs many months with staged inspections throughout. From first sketch to keys, most custom builds in the GTA are measured in well over a year, and tear-down rebuilds in established neighbourhoods sit at the longer end. We give you a realistic phase-by-phase timeline before you commit to the first phase.
Do we need an architect before we talk to a builder?
No — and there is an argument for the builder coming first. The lot feasibility review (zoning, servicing, trees, conservation constraints) decides what can be designed, and running it before architectural fees are spent keeps the design inside a real envelope. If you already have an architect, we coordinate with them directly; if you do not, design coordination is part of how the project is set up.
What is Tarion, and does our new home need to be enrolled?
Tarion administers Ontario’s new-home warranty program. New homes built for sale or occupancy must be enrolled, and the program sets coverage for defects, deposits and delayed occupancy, with claims processes that run on defined timelines. Enrolment happens as part of the project setup, and the milestones Tarion expects are built into the construction schedule. We coordinate the enrolment and the paperwork as part of the build.
Can we tear down our house and rebuild on the same lot?
In most established GTA neighbourhoods, yes — subject to zoning, lot coverage and height limits, the local tree bylaw, and conservation authority rules near creeks, the escarpment or the lake. A tear-down also needs a demolition permit and utility disconnections. The lot review answers all of it before any design spend, including what the as-of-right envelope allows, which often avoids a variance fight entirely.
How do draws and payments work during a custom build?
Construction is funded in stages: your lender advances money as milestones are completed and verified, typically aligned with the municipal inspection stages — foundation, framing and lock-up, drywall, completion. We provide the draw schedule and itemized budget your lender needs, and progress is documented so each advance corresponds to real, inspected work. Change orders are priced and signed before the work happens, so draws stay clean.
How much does it cost to build a custom home in Toronto?
There is no honest number without a lot review and a scope. Cost is driven by size, design complexity, finish level, site conditions — access, soil, trees, servicing — and whether the approvals path is clean or contested. What we commit to is the process: a detailed, itemized budget built from real selections and named allowances, with a draw schedule your lender can follow, so the number is engineered rather than guessed.
Start With a Lot Feasibility Review
Tell us about the lot and what you are hoping to build. We will review the zoning, servicing and site constraints, walk the property, and give you a straight read on what is possible before you commit to design.
Serving Toronto, Mississauga, Vaughan, Oakville, Burlington and the Greater Toronto Area.