
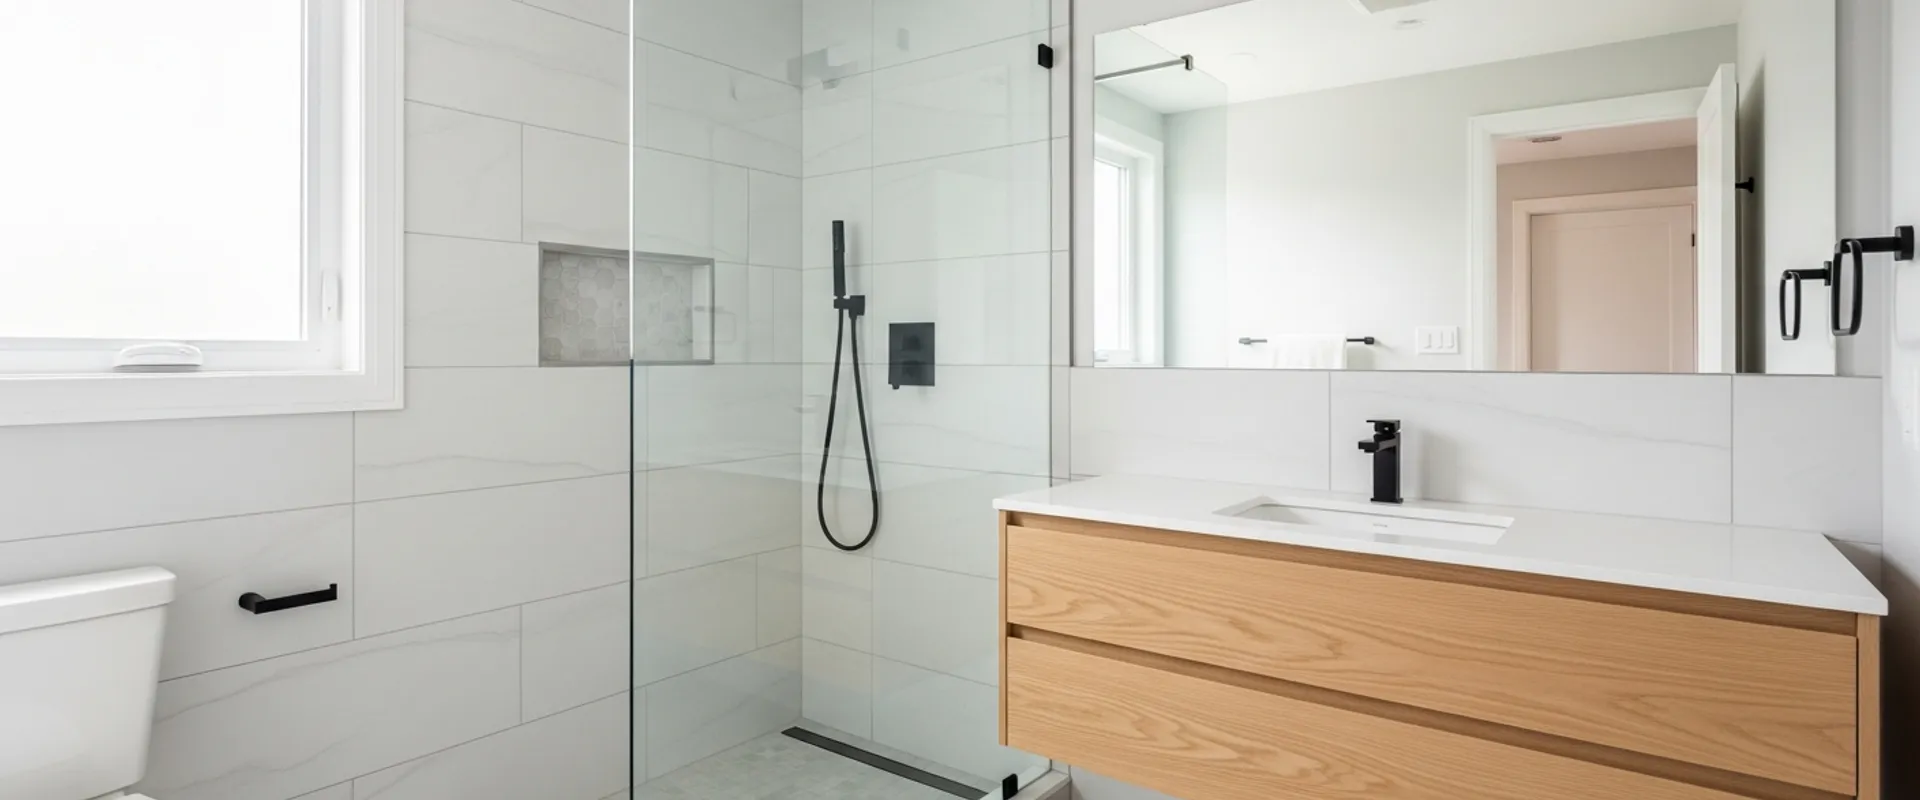
Design reference — not a photograph of a completed client project.
Bathroom Renovation in the GTA, Done Behind the Walls First
A complete bathroom renovation from demolition to the final fixture — proper waterproofing, tile, vanities and ventilation, and the plumbing and electrical rough-ins behind them. In older GTA homes we plan for what the walls hide before we price the job.
What is bathroom renovation at Master Residential?
TL;DR. Master Residential renovates bathrooms across Toronto and the GTA — demolition, waterproofing, tile, vanities, ventilation, and the plumbing and electrical behind them. Older-home surprises like galvanized plumbing and subfloor damage are scoped before pricing, and permits and ESA inspection are handled.
A bathroom is the wettest room in the house, and most bathroom failures are water failures. Grout and tile are not waterproof — water always finds a way through, and what decides whether that matters is the membrane, the slope and the details behind the tile. When a renovation skips that layer, the room looks finished for a year or two and then a stain appears on the ceiling below. Done properly, the waterproofing is the job; the tile is the decoration on top of it.
The second reality in the GTA is the housing stock. Bathrooms in older Toronto, Port Credit and Old Oakville homes routinely hide galvanized supply lines, cast-iron drains, knob-and-tube wiring and subfloor damage around tubs and showers that has been quietly spreading for years. Newer subdivision bathrooms hide less, but were built to a builder’s budget. Either way, the walkthrough scopes what is behind the walls as far as it can be seen, and the estimate names allowances for the rest — before demolition, not after.
What's included
- Full demolition and disposal of old fixtures
- Waterproofing membrane behind shower and tub tile
- Tile, vanity, toilet and fixture installation
- Ventilation fan sized and ducted to outside
- Plumbing and electrical rough-ins and finishing
- Subfloor repair where water damage is found
- Building permits where plumbing or structure moves
- ESA electrical notification and inspection
Why Does Waterproofing Matter More Than the Tile on Top of It?
Tile and grout are a finish, not a barrier. Water migrates through grout lines and around fixtures every time the shower runs, and in an unprotected wall it reaches the studs, the subfloor and eventually the ceiling below. The damage is slow and invisible, which is why it so often surfaces as someone else’s problem — a stained ceiling, a soft floor, mould in the wall cavity — years after the renovation that caused it.
A proper build puts a waterproofing membrane over the entire wet zone, slopes the shower floor correctly to the drain, and flood-tests the pan before a single tile is set. Ask any contractor bidding your bathroom exactly what membrane system they use and whether they flood-test. The answer tells you most of what you need to know about how the room will age.
What Are Older GTA Bathrooms Usually Hiding Behind the Walls?
The usual finds: galvanized supply lines so corroded they deliver a trickle, cast-iron drains cracked at the hub, wiring that predates grounded outlets, and subfloor rot around the tub or toilet flange where a slow leak ran for years. In century homes, add knob-and-tube wiring and plumbing routes that defy prediction. None of this should be discovered for the first time on an invoice.
The walkthrough checks everything that can be checked without opening walls — the supply pressure, the visible plumbing, the electrical panel, the floor’s firmness around fixtures — and the estimate names allowances for what demolition might reveal. If the walls open and something worse is there, work in that area stops and you get photos and priced options in writing before anything proceeds.
How Do We Live Through It When It’s Our Only Full Bathroom?
It takes planning, and it starts with honesty about the sequence and the timeline. Demolition and rough-in plumbing take the room fully out of service, and tile and finishing come at the end. After that, function returns in stages — and where the plumbing allows, the toilet goes back in at the end of each working day so the household keeps its most essential fixture overnight.
The shower is the longer gap. Most families plan around it with a gym membership, a neighbour’s guest bath or a relative nearby, and we tell you the expected window before demolition so you can make those arrangements. If the house has a second rough-in or a basement with a usable bathroom, the plan gets easier — that is one of the better arguments for finishing a basement bath first.
Does a Bathroom Renovation Need a Permit in Ontario?
Like-for-like replacement — new fixtures, tile and vanity in the same locations — generally does not need a building permit. Moving the toilet or shower, adding a second sink, cutting a new window or touching structure does. Electrical work, including heated floors or a new fan circuit, requires an ESA notification and inspection regardless of whether a permit is involved.
We confirm what your scope needs before pricing is final, prepare the permit application where one is required, and fold the ESA inspection into the schedule so it does not stall the tile. If you are in a condo rather than a house, the condo corporation’s renovation rules apply on top of the municipal ones, and those need board approval before work starts.
Why homeowners choose Master Residential.
Waterproofing Is the Job
Every wet zone gets a full membrane system, correct slope to the drain and a flood test before tile goes on. It is the least visible line item in the estimate and the one that decides whether the room still works in ten years. We would rather lose a bid to a cheaper quote than skip it — the tile is the decoration; the membrane is the job.
Scoped Behind the Walls First
Supply pressure, visible plumbing, the electrical panel and the floor around every fixture get checked at the walkthrough, because in older GTA homes that is where bathroom budgets move. What can be known is priced in; what cannot is a named allowance. You see the whole picture before you sign, not a low number that grows.
One Bathroom? Planned For
If it is the only full bath in the house, the schedule is built around that fact: the toilet reinstated nightly where the plumbing allows, a straight answer on the shower gap before demolition, and noisy work sequenced around your household. Living through it is a logistics problem, and it gets solved on paper first.
Managing it yourself vs one accountable team
| Coordinating trades yourself | With Master Residential |
|---|---|
| The new tile looks great for two years, then a stain appears on the ceiling below because nobody waterproofed behind it. | Every wet zone gets a full membrane, correct slope and a flood test before tile — waterproofing is the job, not an upgrade. |
| The quote just says ‘bathroom reno’ and you learn mid-job that subfloor repair and new supply lines are extras. | The walkthrough scopes what is behind the walls, and the estimate names allowances for what only demolition can reveal. |
| Your only bathroom is out for weeks with no end date, and the whole household is showering at the neighbours’ place. | The toilet goes back in nightly where plumbing allows, and you know the shower gap window before demolition starts. |
| The new fan vents straight into the attic, and you find out about it from the mould on the rafters two winters later. | Ventilation is sized for the room and ducted to outside — a small detail that decides whether the renovation lasts. |
| You coordinate the plumber, the tile setter and the electrician yourself, and each one blames another for delays. | One team runs plumbing, electrical, waterproofing, tile and finishing on a single schedule with one point of contact. |
Bathroom Renovation — questions homeowners ask
How long does a full bathroom renovation take?
Once demolition starts, a full bathroom renovation typically runs a few weeks of on-site work — longer if plumbing is moving, the layout is changing, or the walls open to reveal subfloor or drain damage that has to be repaired first. Add lead time before that for selections, fixtures and any permit. Your written estimate comes with a schedule showing each phase, so the window is known before work begins.
Can you renovate our only bathroom while we’re living in the house?
Yes, and it is one of the most common situations we plan around. Where the plumbing allows, the toilet is reinstated at the end of each working day. The shower is the real gap, and most households bridge it with a gym membership, a neighbour or a relative nearby. We give you the expected window for each phase before demolition starts, so you can make those arrangements in advance.
Why did our old shower leak, and how do you stop the next one leaking?
Almost always because the original build treated tile and grout as the waterproofing. They are not — water passes through grout and around fixtures every time the shower runs, and without a membrane behind the tile it reaches the framing and subfloor. The fix is structural to the build: a full membrane system in the wet zone, correct slope to the drain, and a flood test before tiling. That is standard on every shower we build.
What does a bathroom renovation cost in the GTA?
There is no honest number without seeing the room. Cost is driven by scope — fixtures swapped in place versus a layout change — by what demolition reveals in older homes, and by finish level from a straightforward family bath to a full custom ensuite. What we commit to is the estimate itself: written and itemized, with allowances named for anything hidden, so you can weigh scope against budget before signing.
Can you add a bathroom where there isn’t one, like in the basement?
Usually, yes. The constraint is drainage: if the new fixtures sit below the main sewer line, the waste needs a sewage ejector or a below-grade rough-in, and that shapes both the layout and the budget. Venting and water supply are the other half of the plan. A basement finishing project is the most common place this comes up, and the two are usually designed together.
Do we need a permit to move the toilet or add a second sink?
Generally, yes — relocating drains or adding new plumbing fixtures triggers a building permit in most GTA municipalities, and the electrical side needs an ESA notification and inspection either way. Swapping fixtures in their existing locations usually does not. We confirm exactly what your scope requires before pricing is final, and handle the application and inspection scheduling where they apply.
Get Your Bathroom Renovation Quote
Tell us about the bathroom — what is failing, what you want changed, and whether it is the only one in the house. We will walk the space, check what is behind the walls as far as it can be seen, and give you a written, itemized estimate.
Serving Toronto, Mississauga, Vaughan, Oakville, Burlington and the Greater Toronto Area.