
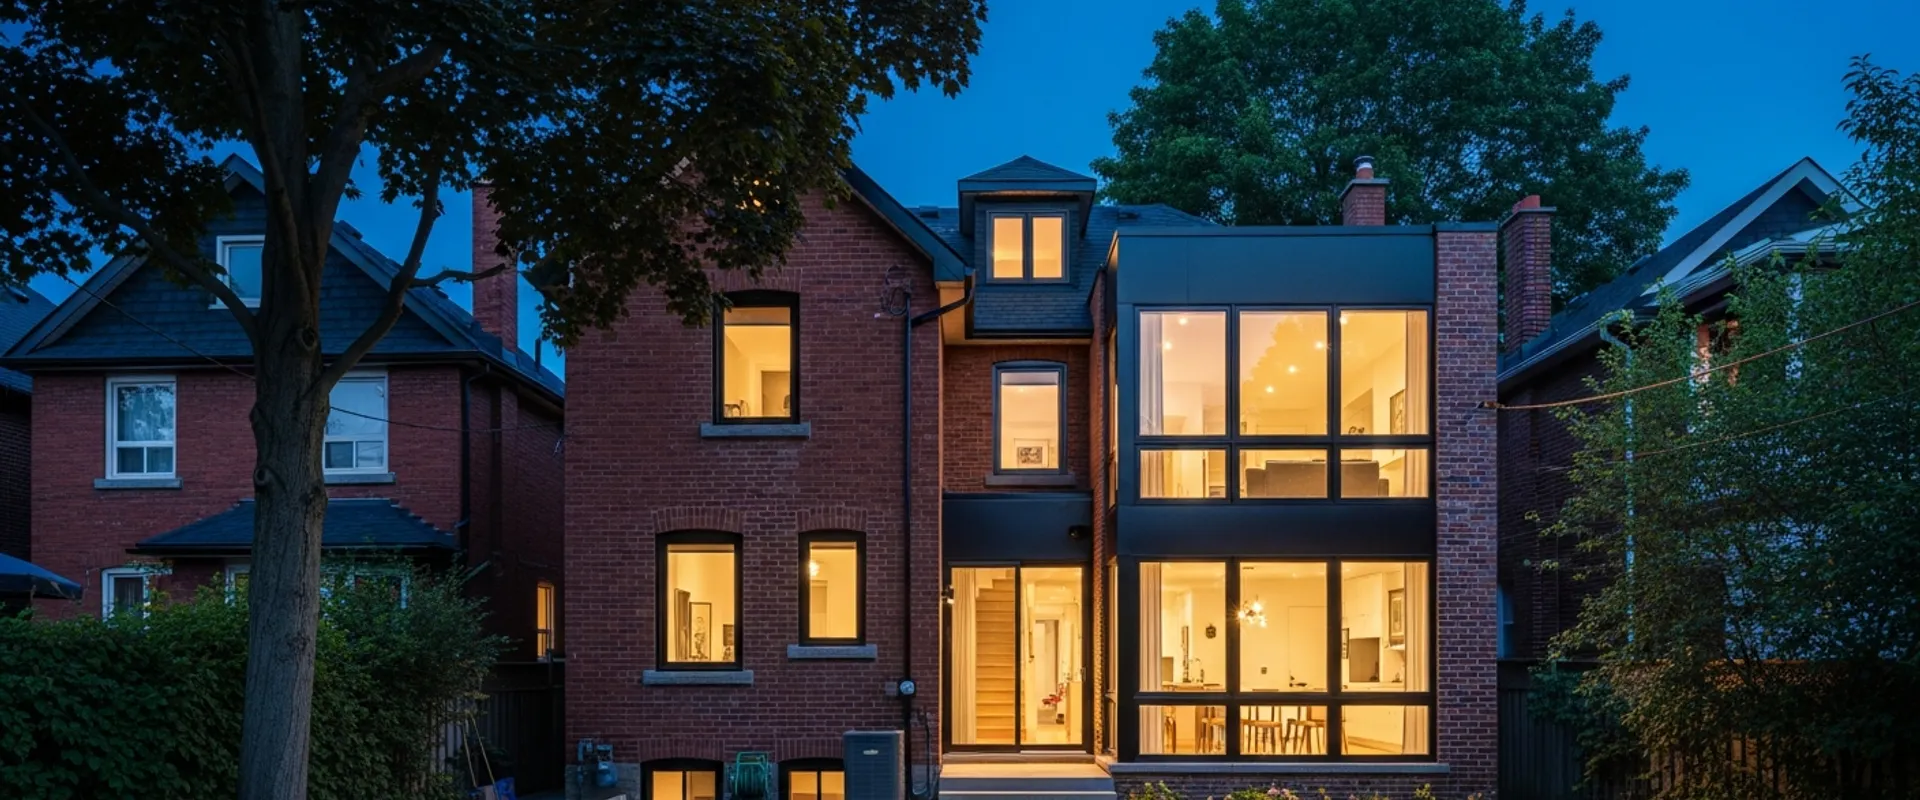
Design reference — not a photograph of a completed client project.
Home Additions in the GTA That Respect the House You Have
Rear, side and second-storey additions that respect the house you already have — structure, foundation work and finishes that match the original. We prepare the permit application and represent the project at Committee of Adjustment when a variance is needed.
What is home additions at Master Residential?
TL;DR. Master Residential designs and builds rear, side and second-storey additions across Toronto and the GTA. Zoning and lot feasibility come first, the building permit and any Committee of Adjustment variance are handled, and the structure and finishes are matched to the existing house.
Across the GTA, the pattern is the same: the neighbourhood works, the lot is right, and the house is one or two rooms too small. An addition is how you stay. It is also the most paperwork-heavy renovation a homeowner can take on — zoning setbacks, lot coverage, height limits, building permits, and on Toronto’s narrow lots, very often a minor variance. Additions in older parts of Toronto, Mississauga and Oakville almost always touch zoning, and the feasibility of your lot should be the first conversation, before anyone draws anything.
Operationally, an addition is a small new build bolted to an occupied house: excavation and a foundation, framing, a weathertight envelope, and the tie-in moment when the existing wall comes down and old meets new. Each phase has its own disruption pattern, and the honest ones are described below. The through-line is that one team carries the project from the zoning check to the final coat of paint — structure, permits and variances included.
What's included
- Zoning review and lot feasibility before design
- Structural design and engineered drawings
- Excavation, foundation and underpinning where needed
- Framing, roofing and building envelope tie-in
- Matching brick, siding and exterior finishes
- Building permit application and inspections
- Committee of Adjustment representation when needed
- Interior finishing to the existing floor
Will Our Lot and Zoning Actually Allow the Addition We Want?
Every municipality in the GTA zones residential lots for setbacks, lot coverage, height and floor space, and those numbers decide what you can build before design begins. Narrow Toronto semis run out of side yard quickly; post-war Burlington and Aldershot bungalows on wide lots often have room for a second storey or a deep rear addition. The answer is specific to your address, and it is knowable — a zoning review takes place before any design spend.
Some lots carry extra layers. Properties near Bronte Creek, Sixteen Mile Creek or the Burlington escarpment may fall under conservation authority regulation, which shapes where an addition can sit. Oakville’s private-tree bylaw can affect the footprint on mature lots, and heritage conservation districts in the older city add review for exterior work. We check all of it at the feasibility stage, because each one moves the schedule.
What Is the Committee of Adjustment, and Will We Need One?
The Committee of Adjustment hears minor variance applications — requests to build something the zoning bylaw does not quite allow as written. On Toronto’s narrow lots this is routine: a rear addition that exceeds lot coverage by a small margin, a second storey slightly over the height limit. Your neighbours are notified and can comment, a hearing is held, and the committee approves, approves with conditions, or refuses.
If your project needs a variance, we prepare the drawings and application and present the project at the hearing. No one can promise an outcome — the committee decides — but a well-prepared application on a modest ask, with neighbours informed early, is a very different proposition from a surprised neighbourhood reading a notice on a lawn sign. The variance timeline is built into the project schedule from the start.
What Is It Like Living in the House While an Addition Goes Up?
The first phases barely touch you. Excavation, foundation and framing happen outside the existing walls, and the house stays sealed and functional — noise and a bin in the driveway, but your kitchen and bedrooms intact. The disruptive phase is the tie-in, when the existing wall opens and the addition joins the house. That phase is scheduled as a tight, weather-watched window: opened, framed and closed in as fast as the structure allows.
During the tie-in, expect dust control at the opening, temporary security measures overnight, and a few days where part of the house is a construction zone in the truest sense. We plan it around your household — which rooms are affected, for how long, and what order things come back online. Families stay in the house through most additions; they just deserve to know which weeks are the hard ones.
How Do You Make a New Addition Look Like It Belongs?
The giveaway details are brick, rooflines and proportions. Existing brick is matched for colour and coursing, mortar for tone, and new window openings are sized and aligned to read with the originals. Rooflines get designed so the addition sheds water properly and looks intentional from the sidewalk. Floor elevations are matched inside, so there is no awkward step announcing where old ends and new begins.
There is also an honest conversation about when an addition is the wrong tool. If the scope of change you want approaches the whole house — new layout, new systems, new envelope — a tear-down custom rebuild sometimes makes more sense than three additions stitched together. The feasibility review is where that comparison gets made, with both options priced against the same lot.
Why homeowners choose Master Residential.
Feasibility Before Design Fees
Zoning, lot coverage, setbacks, conservation constraints and tree bylaws are checked before any design spend, so the addition gets designed inside what your property can actually get approved. You never pay for drawings of a house the lot cannot hold — the review comes first, and it is specific to your address.
Permits and Variances Handled
The building permit application, engineered drawings, municipal inspections and — where the zoning requires it — the Committee of Adjustment application and hearing are our side of the table. You get told what the approval path looks like at the start, with the variance timeline built into the schedule instead of discovered mid-project.
One Team, Start to Finish
Excavation, foundation, framing, envelope and interior finishing run under one schedule with one accountable lead. The tie-in — the phase every homeowner rightly worries about — is planned as a single weather-windowed operation, not left to chance between subcontractor visits. One team, one number to call.
Managing it yourself vs one accountable team
| Coordinating trades yourself | With Master Residential |
|---|---|
| You pay an architect for drawings, then discover the zoning won’t allow the footprint you have fallen in love with. | Zoning and lot constraints are checked first, so design starts from what your property can actually get approved. |
| The variance notice goes out, neighbours show up to the hearing opposed, and nobody is there to represent the project. | We prepare the Committee of Adjustment application, talk with neighbours early, and present the project at the hearing. |
| The new brick doesn’t match the old brick, and the finished addition reads as an afterthought from the sidewalk. | Brick, mortar, rooflines and window proportions are matched so the addition reads as part of the original house. |
| The existing wall comes down in November and your kitchen is open to a tarp and the winter cold for three weeks. | The tie-in is scheduled as a single weather-windowed phase — opened, framed and closed in as fast as structure allows. |
| The foundation, framing, roofing and interior trades are four separate contracts you end up managing yourself. | One team carries the whole addition from excavation to paint, on one schedule, with one point of accountability. |
Home Additions — questions homeowners ask
Do we need a permit for a home addition in Ontario?
Yes — an addition always requires a building permit, because it adds structure, foundation and floor area. Before the permit comes the zoning review: setbacks, lot coverage and height limits decide what can be applied for, and if the design exceeds them, a minor variance from the Committee of Adjustment comes first. We run that sequence for you and confirm the approval path before any design spend.
What’s the difference between a building permit and a minor variance?
A building permit confirms the construction itself meets the Ontario Building Code — structure, insulation, egress, fire safety. A minor variance is a zoning matter: it asks permission to build something the zoning bylaw does not allow, like extra lot coverage or a reduced setback. Many Toronto additions need both. The variance is decided by the Committee of Adjustment at a hearing; the permit is issued by the building department after.
Can we live in the house while the addition is being built?
In most cases, yes. Excavation, foundation and framing happen outside the existing walls, so the house stays sealed and functional for most of the project. The exception is the tie-in phase, when the existing wall opens — that is scheduled as a tight, weather-watched window with dust control and overnight security measures. We map which weeks affect which rooms before work starts, so you can plan around the hard stretch.
How long does a home addition take from first sketch to move-in?
Longer than most homeowners hope, and anyone who tells you otherwise is selling. Design and engineering take weeks; zoning review, permits and — if needed — a Committee of Adjustment variance add months before a shovel touches the ground. The build itself runs months more, depending on size. We give you the full sequence with realistic phase durations at the estimate stage, including the approval timeline, so the whole path is visible up front.
How do we decide between adding on and tearing down to rebuild?
It comes down to the bones and the scope. If the existing structure is sound and you need one or two more rooms, an addition is usually the right tool. If you are reimagining the whole house — layout, systems, envelope — or the existing structure has serious problems, a custom rebuild can deliver more for the disruption. The feasibility review prices both paths against the same lot so the comparison is real.
Can you add a second storey to our bungalow?
Often, yes — post-war bungalows on wide GTA lots are among the best candidates in the region. Two things decide it: whether the existing foundation and structure can carry another floor, and what your zoning allows for height and coverage. Both are established at the feasibility stage — a structural review and a zoning check — before you commit to design. If the foundation needs reinforcement, you will know the scope of that before deciding.
Talk Through Your Addition
Tell us your address, what you are hoping to add and why. We will check the zoning and lot constraints, walk the house, and give you a straight answer on what is possible — before you spend anything on design.
Serving Toronto, Mississauga, Vaughan, Oakville, Burlington and the Greater Toronto Area.