
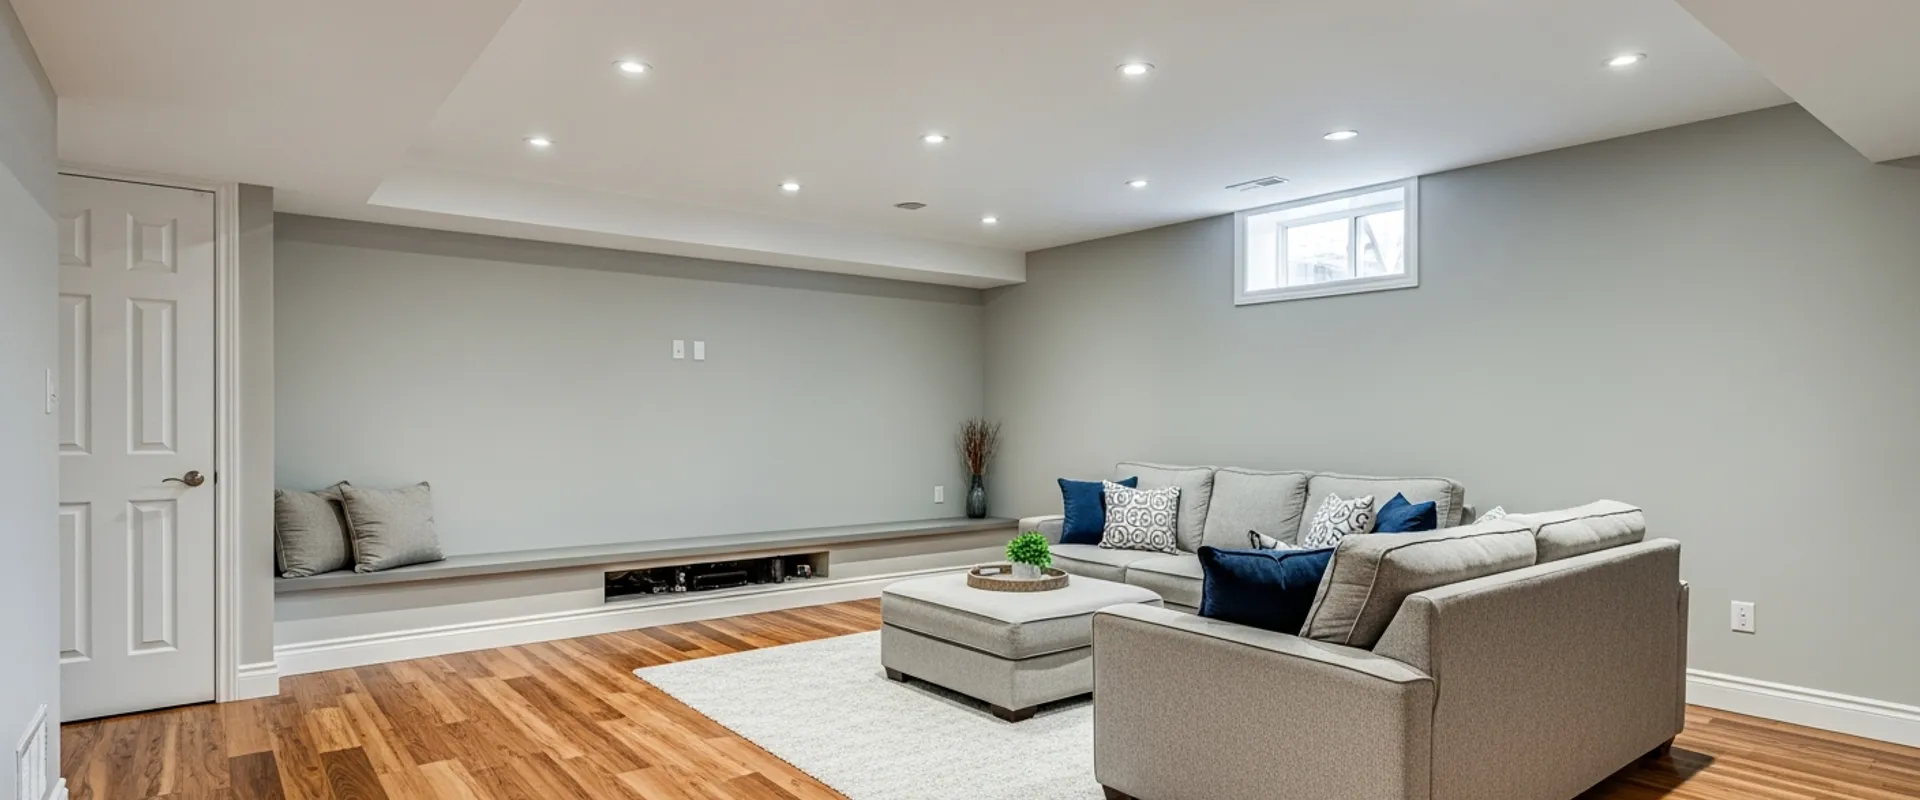
Design reference — not a photograph of a completed client project.
Basement Finishing in the GTA That Starts With Moisture and Code
Turn an unfinished basement into comfortable, code-compliant living space — framing, insulation, moisture management and egress, with a bathroom or kitchenette where the plan calls for one. We manage the building permit and ESA inspection from start to finish.
What is basement finishing at Master Residential?
TL;DR. Master Residential finishes basements across Toronto and the GTA — framing, insulation, moisture management, egress, bathrooms and kitchenettes — with the building permit and ESA inspection handled. Ceiling height, moisture history and lot grading are assessed honestly before design starts.
A basement is the cheapest square footage in a GTA home, and the easiest to get wrong. The two constraints that decide everything are moisture and code: whether the space stays dry through a spring thaw, and whether the ceiling height, egress and fire separations support the rooms you are planning. Both are measurable at the first walkthrough, and both should be settled before anyone draws a layout — because a beautiful design for a basement that wets every March is not a design, it is a future demolition.
The good news is that most GTA basements are excellent candidates. Post-war bungalows and newer subdivisions across Mississauga, Vaughan and Burlington often have generous ceiling heights and dry histories; older Toronto basements sometimes need more preparation, and occasionally underpinning, to get there. Either way, we are upfront about what your ceiling height, moisture history and lot grading will support before design starts — that conversation is the first deliverable, not an awkward surprise later.
What's included
- Framing, insulation and drywall throughout
- Moisture assessment and management before walls close
- Egress windows where bedrooms are planned
- Recessed lighting and electrical, ESA inspected
- Bathroom or kitchenette rough-in and finishing
- Flooring suited to below-grade conditions
- Building permit and municipal inspections
Will Our Basement Meet the Code Requirements for Living Space?
The Ontario Building Code sets minimum ceiling heights for finished basements, and bedrooms need an egress window large enough to escape through — a small hopper window above grade does not qualify. A second suite adds more: fire separation between units, interconnected smoke alarms and, in most municipalities, its own entrance. These are not guidelines, and a finished basement that ignores them is unpermitted space that surfaces at resale or after an inspection.
We measure all of it at the first walkthrough — ceiling height at the lowest duct, window sizes against egress requirements, and what a second suite would demand in your municipality. If the ceiling is low, the honest options are a design that accepts it or underpinning to lower the floor, and you should hear the difference in scope and disruption before you decide, not after.
How Do You Deal With Moisture Before the Walls Get Closed In?
The walkthrough looks for the history: efflorescence on the foundation walls, staining at the floor joint, a sump pump that runs hard in spring, downspouts that discharge against the house. Grading and downspouts get corrected first because they are the cheapest fix in the whole project. Where the history is damp rather than wet, interior drainage and the right wall assembly manage it. Where water is actively entering, that gets solved before any framing goes up.
Materials matter just as much below grade. Finished basements fail when organic materials — wood framing, paper-faced drywall, carpet — sit directly against a cold foundation wall. The wall assembly, insulation approach and flooring get specified for below-grade conditions, so the space behaves like the rest of the house instead of smelling like a basement.
What Does It Take to Add a Legal Basement Apartment?
A second suite is a building permit plus a specific checklist: minimum ceiling heights, egress-sized windows or a second exit, fire separation between the units, interconnected alarms and, in most GTA municipalities, a separate entrance. Some cities also regulate parking and registration for second units. The requirements are public and knowable — the variable is whether your basement’s dimensions and layout can meet them.
That feasibility check comes first, before design spend. If the basement qualifies, a legal suite is one of the strongest uses of the space, and the project can be structured with a staged scope and draw schedule your lender can work with — our renovation financing page explains how that conversation works. If it does not qualify, we tell you that plainly, and what it would take to get there.
What Is the Actual Sequence of a Basement Finishing Project?
Once the permit is in hand, the order is predictable: framing, then plumbing and electrical rough-ins, then municipal and ESA inspections, then insulation, drywall, flooring and finishes. Each inspection happens before the next layer closes it in — that is the point of the permit, and it is why permitted basements hold up at resale while unpermitted ones become negotiating chips for the buyer.
Living above the work is easier than most renovations. The crew enters through the side or back where possible, the stairwell gets protected, and the work zone is sealed off from upstairs so dust stays below. Expect several weeks of on-site work for a typical finish, more with a bathroom or second suite in the scope — the schedule in your estimate shows the phases before anything starts.
Why homeowners choose Master Residential.
Honest About Your Basement
Ceiling height, moisture history and lot grading decide what your basement can support, and all three are assessed at the first walkthrough — before design, before pricing, before you have spent anything. If the basement has limits, you hear about them with the options and trade-offs attached, not as change orders mid-project.
Code From Day One
Permits, egress, fire separation and ESA inspection are part of the scope, not upgrades. A finished basement that meets code is living space that counts at resale and passes inspection; one that does not is an expensive storage room. We build the first kind, and the paperwork is ours to manage from application to final inspection.
Moisture Before Finishes
Grading, downspouts and drainage get corrected before framing, and the wall assembly is specified for below-grade conditions. Finishing over a damp basement is how mould starts, so the order is non-negotiable: dry first, then finishes. The spring thaw is the test, and the build is designed to pass it.
Managing it yourself vs one accountable team
| Coordinating trades yourself | With Master Residential |
|---|---|
| The basement looks finished for about a year, then a spring thaw pushes moisture right back through the new drywall. | Moisture is assessed and managed before any framing — grading, downspouts and drainage first, finishes second. |
| You pay for a full set of design drawings, then learn the ceiling is too low for the bedroom you were planning. | Ceiling height, egress and code constraints are measured at the first walkthrough, before any design spending starts. |
| A ‘basement apartment’ gets built without permits and surfaces as a problem at resale or after a fire inspection. | Second suites are designed to code — permit, fire separation, egress — so the space is legal and stays that way. |
| The rough-ins go wherever is easiest for the trades, and the bulkheads land where your couch was supposed to go. | Rough-ins are planned around the layout — bulkheads, soffits and duct routes are decided on paper before framing. |
| The crew tracks dust through your living room every day for weeks, and the mess steadily migrates upstairs with them. | The stairwell is protected, the work zone is sealed from upstairs, and the site is tidied at the end of each day. |
Basement Finishing — questions homeowners ask
Do I need a permit to finish my basement in Ontario?
It depends on the scope. Framing and finishes alone, with no new plumbing or bedrooms, often fall outside permit requirements — but add a bathroom, a bedroom, a second suite or any structural change and a permit is required. Electrical work needs an ESA notification and inspection either way. We confirm what your specific scope triggers before pricing is final, and handle the application where one is needed.
Our basement ceiling is low — can it still be finished?
Often, yes, within limits. The Ontario Building Code sets minimum ceiling heights for finished space, with some allowances for beams and ducts. If your basement measures under the minimum, the options are a design that works within the rules or underpinning to lower the floor — a bigger, structural job with a different budget class entirely. We measure at the first walkthrough and give you a straight answer on which situation you are in.
How do you know if a basement is dry enough to finish?
The walkthrough looks for the evidence: efflorescence on foundation walls, staining at the floor-wall joint, sump activity, and where the downspouts discharge outside. Grading and downspout corrections come first because they solve most of it. A basement with an actively wet spring needs drainage work before finishing — finishing over moisture is how mould starts, and we will tell you so rather than frame over it.
Can we add a bathroom or kitchenette in the basement?
Usually, yes — it is one of the most common requests, and it triggers a building permit. The constraint is drainage: fixtures below the main sewer line need a sewage ejector or a below-grade rough-in, which shapes the layout. Venting and supply are planned with it. The bathroom renovation work itself follows the same waterproofing-first standard as any bath upstairs.
What does finishing a basement cost in the GTA?
There is no honest number without measuring the space. Cost is driven by square footage, whether a bathroom or kitchenette is in the plan, ceiling-height or moisture remediation if needed, and finish level. What we commit to is a written, itemized estimate after the walkthrough, with allowances named for anything hidden, so you can weigh scope against budget before signing.
How long does it take to finish a basement?
Once the permit is in hand, a typical basement finish runs several weeks of on-site work — more with a bathroom, kitchenette or second suite in the scope, and the permit itself adds lead time before that. Inspections are sequenced into the schedule so they do not stall the next phase. Your written estimate includes the phase-by-phase timeline, so you know the window before anything starts.
Get Your Basement Finishing Quote
Tell us about your basement — ceiling height, any moisture history, and what you want the space to become. We will measure and assess it, give you a straight answer on what it will support, and follow with a written, itemized estimate.
Serving Toronto, Mississauga, Vaughan, Oakville, Burlington and the Greater Toronto Area.