
Home renovations for Toronto homeowners.
Renovations, additions and custom builds for Toronto homes — from century semis in the old city to post-war bungalows in North York, Scarborough and Etobicoke.
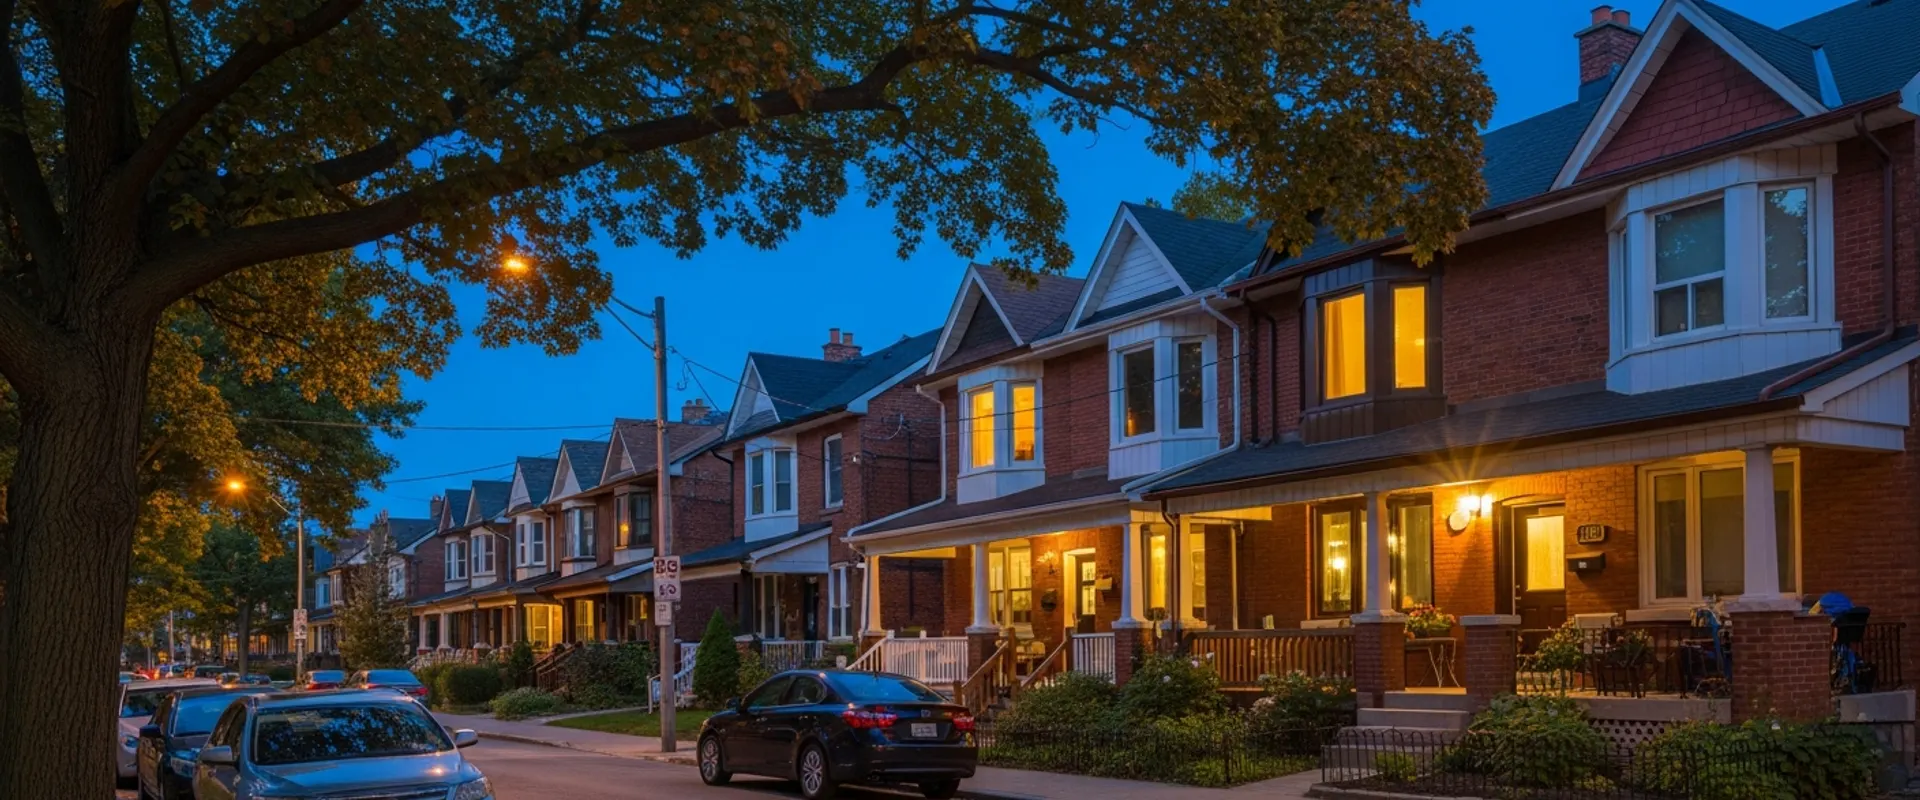
Toronto’s housing stock rewards experience. Much of the old city is century homes and semis — brick walls, knob-and-tube wiring, narrow lots and shared party walls — while North York, Scarborough and Etobicoke add post-war bungalows and side-splits with their own quirks. A renovation here means planning for what the walls hide, and for the City’s approval process before a hammer swings.
We handle Toronto Building permits, ESA electrical inspection, and Committee of Adjustment appearances when a project needs a minor variance — and we know where laneway and garden suites fit under the City’s current bylaws. Select any service below for Toronto-specific details, local factors, and questions Toronto homeowners ask us.
Toronto-specific factors
- Century homes and semis across the old city often conceal knob-and-tube wiring, galvanized plumbing and undersized structure — we scope for these before pricing, not after demolition.
- Narrow lots and shared party walls shape how additions are designed and sequenced, and usually mean neighbour communication is part of the job.
- Projects that exceed zoning setbacks, height or lot coverage go to Toronto’s Committee of Adjustment for a minor variance — we prepare the application and represent the project at the hearing.
- Laneway suites and garden suites are permitted as-of-right in much of Toronto subject to the City’s bylaws, but servicing and access constraints decide what a specific lot can support.
- Properties in heritage conservation districts face an additional layer of review for exterior work, which we factor into the schedule from day one.
RENOVATIONS
Kitchen Remodeling
Outdated kitchens, closed-off main floors, pre-listing updates.
View service →Bathroom Renovation
Leaking showers, dated ensuites, main-floor powder rooms.
View service →Basement Finishing
Unfinished basements, growing families, homeowners weighing a second suite.
View service →BUILD & EXTERIOR
Home Additions
Growing families, narrow-lot semis, homes you want to stay in.
View service →Custom Homes
Estate lots, tear-down rebuilds, long-held family properties.
View service →Roofing
Aging shingles, ice-dam damage, pre-listing replacement.
View service →Home renovations in Toronto — questions homeowners ask
Do I need a permit to renovate my Toronto home?
It depends on the scope. Cosmetic work — cabinets, tile, flooring — generally doesn’t need a building permit. Structural changes, additions, basement underpinning, new plumbing drains and new windows or doors usually do. Electrical work requires ESA notification and inspection regardless. We confirm what your project needs before work starts.
What is the Committee of Adjustment, and will my project need it?
The Committee of Adjustment hears minor variance applications when a project doesn’t fit the zoning bylaw as written — common on Toronto’s narrow lots for additions, larger rebuilds and laneway suites. If your design needs a variance, we prepare the drawings and application and present the project at the hearing.
Can you build a laneway or garden suite on my Toronto lot?
Often, yes — both are permitted as-of-right across much of Toronto, subject to lot size, setbacks, access and servicing. Feasibility varies street by street, so the first step is a lot review against the City’s bylaws before any design spend.
Which Toronto neighbourhoods do you work in?
Across the city — the old City of Toronto neighbourhoods like the Annex, Leslieville and High Park, plus North York, Scarborough, Etobicoke and East York.
Get a quote for your home.
Tell us about your project.
Serving Toronto, Mississauga, Vaughan, Oakville, Burlington and the Greater Toronto Area.